Let Agreed

1 Bedroom Detached House

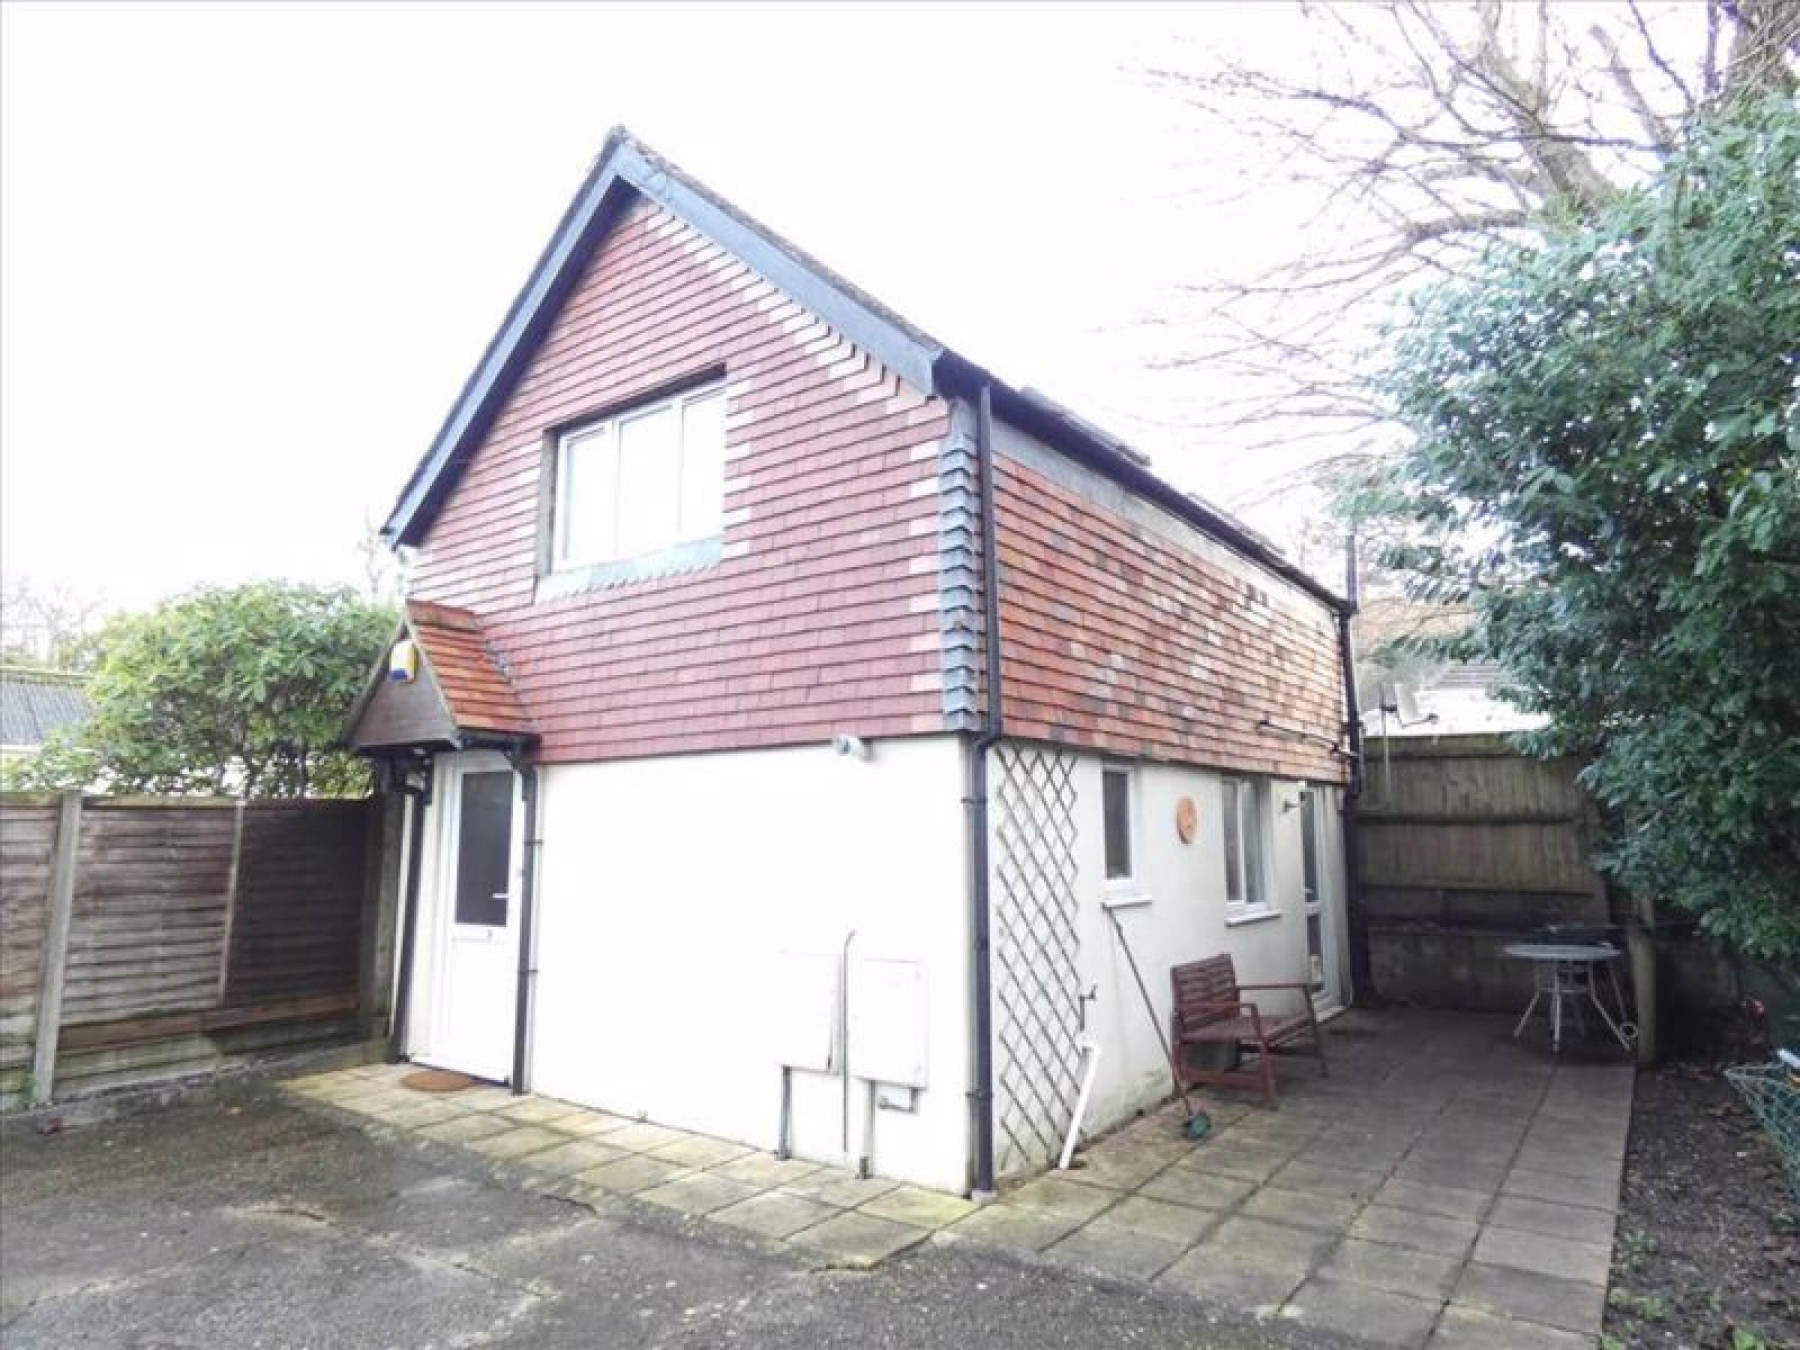
GORGEOUS COACH HOUSE, Boscombe Gardens


£995 Monthly

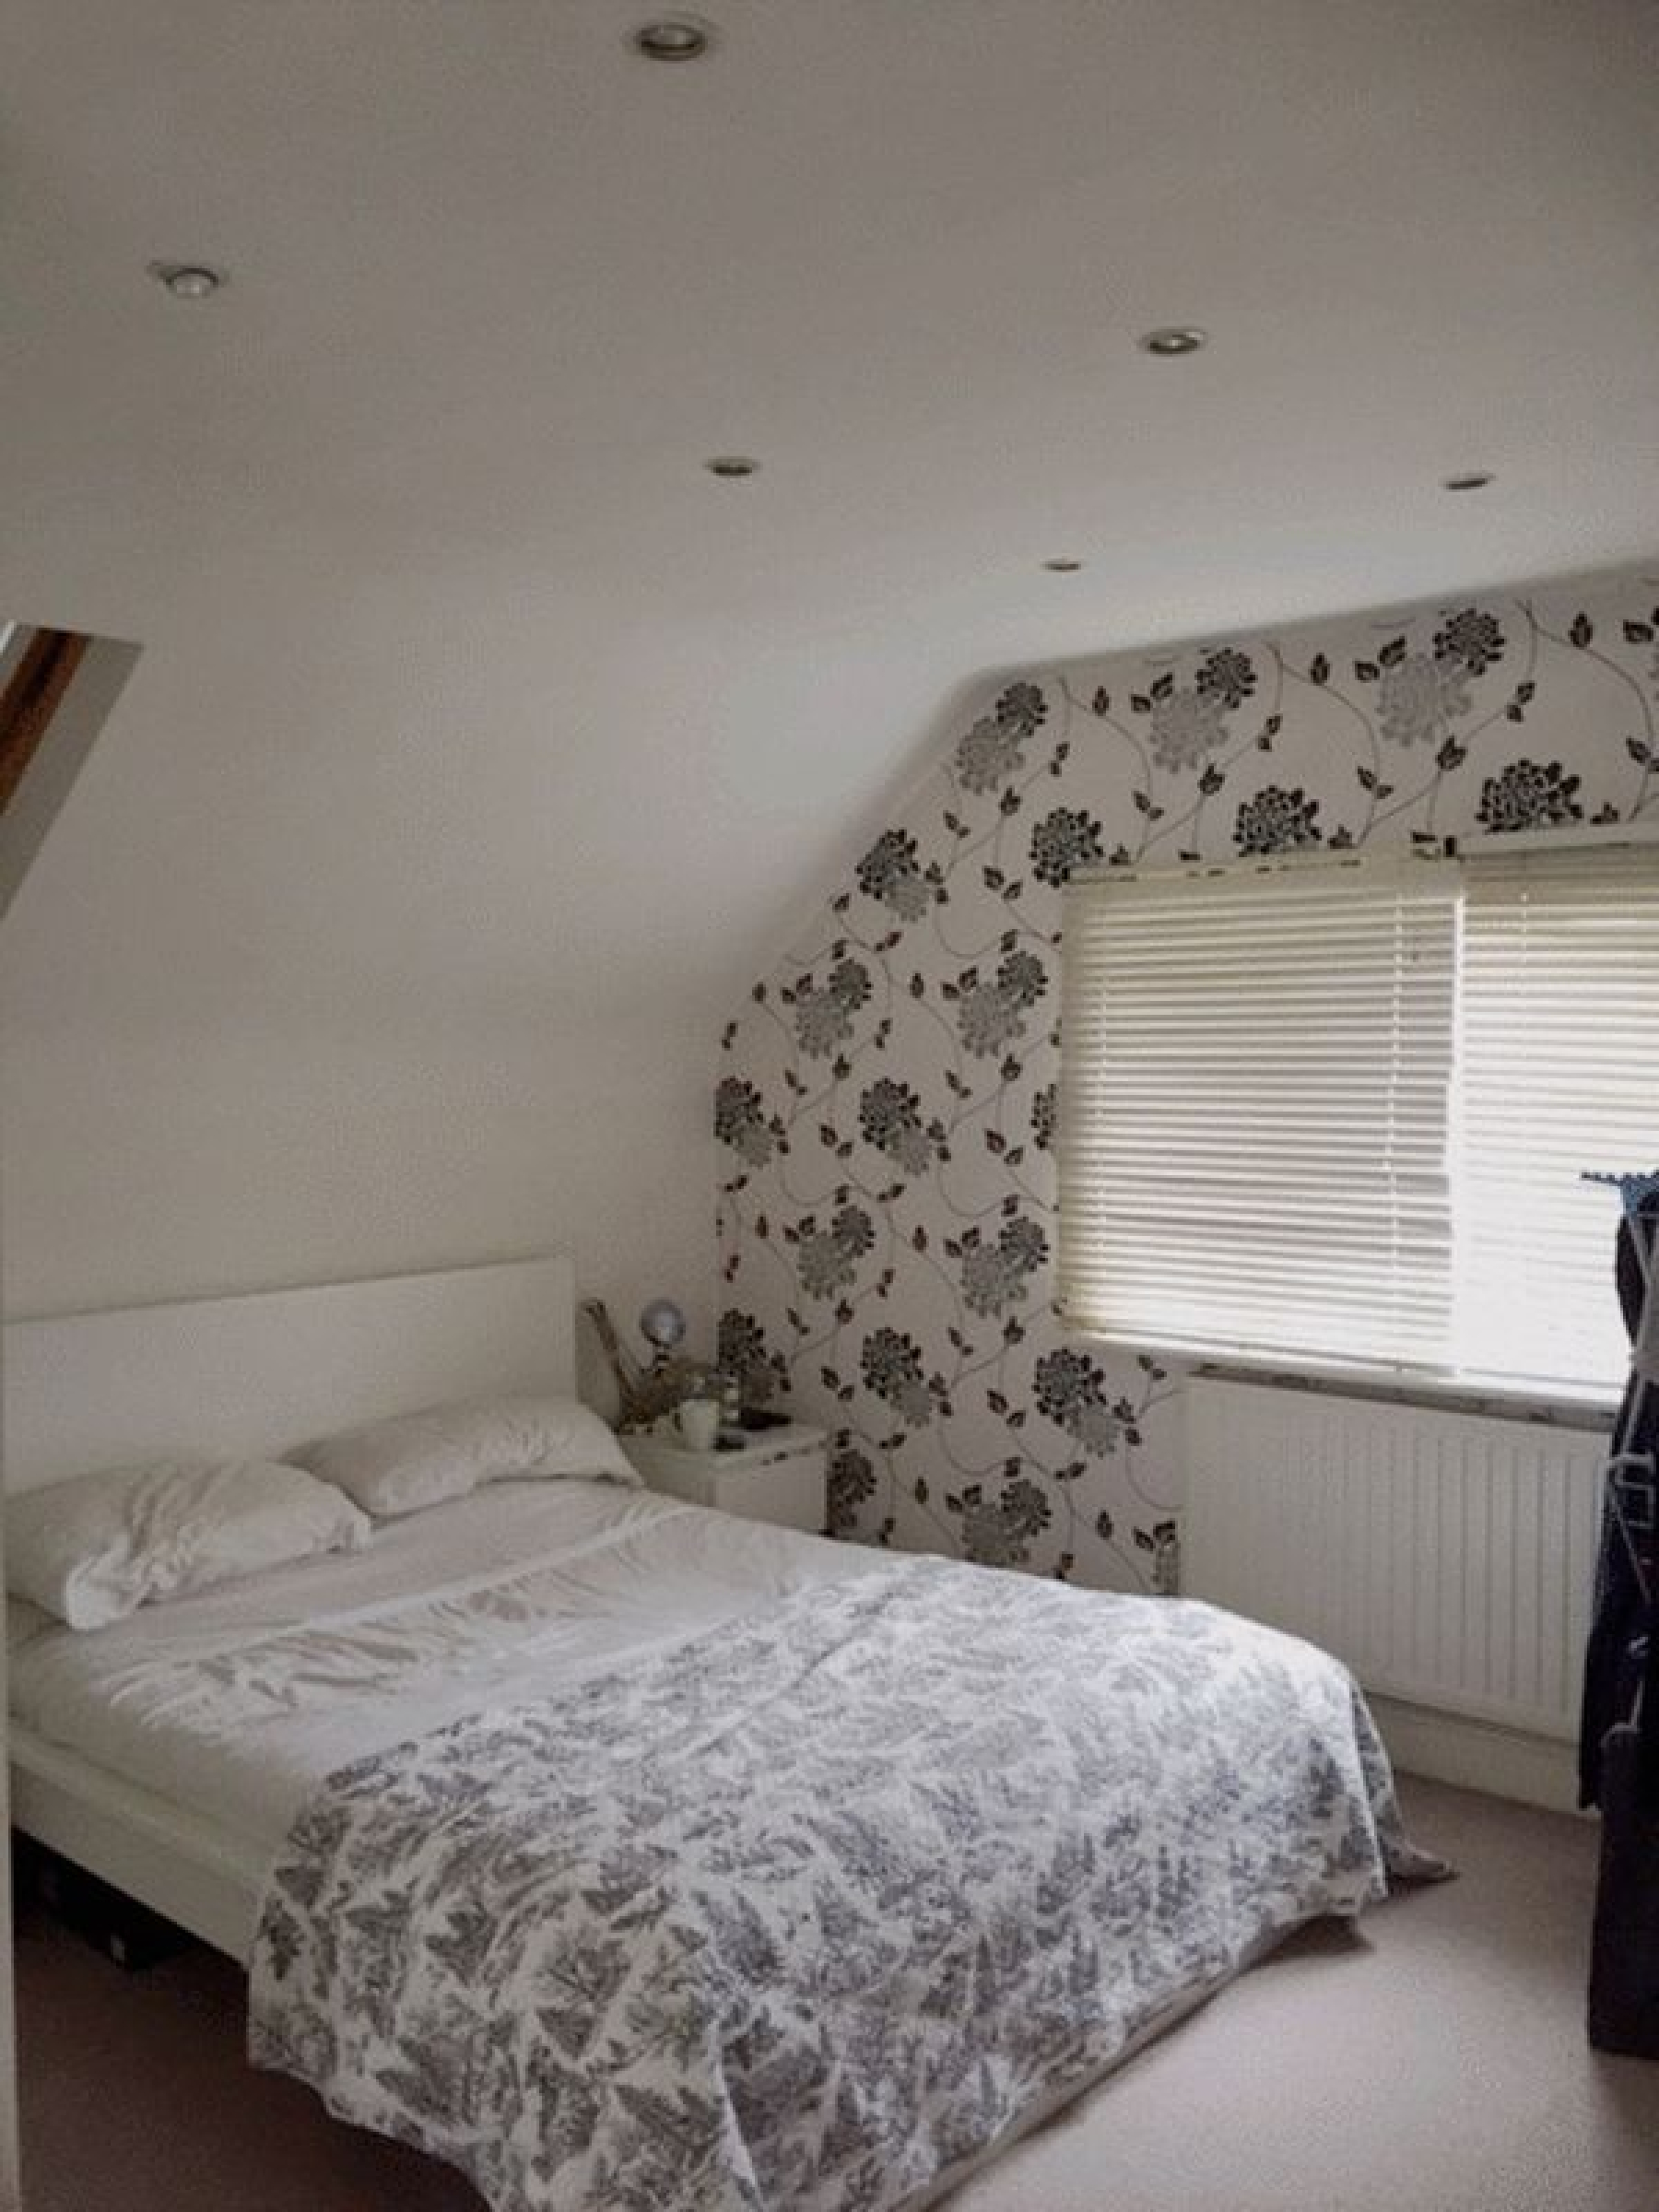
  • ONE DOUBLE BEDROOM
  • BEAUTIFUL COACH HOUSE
  • BEDROOM WITH VAULTED CEILING
  • MODERN DECOR THROUGHT
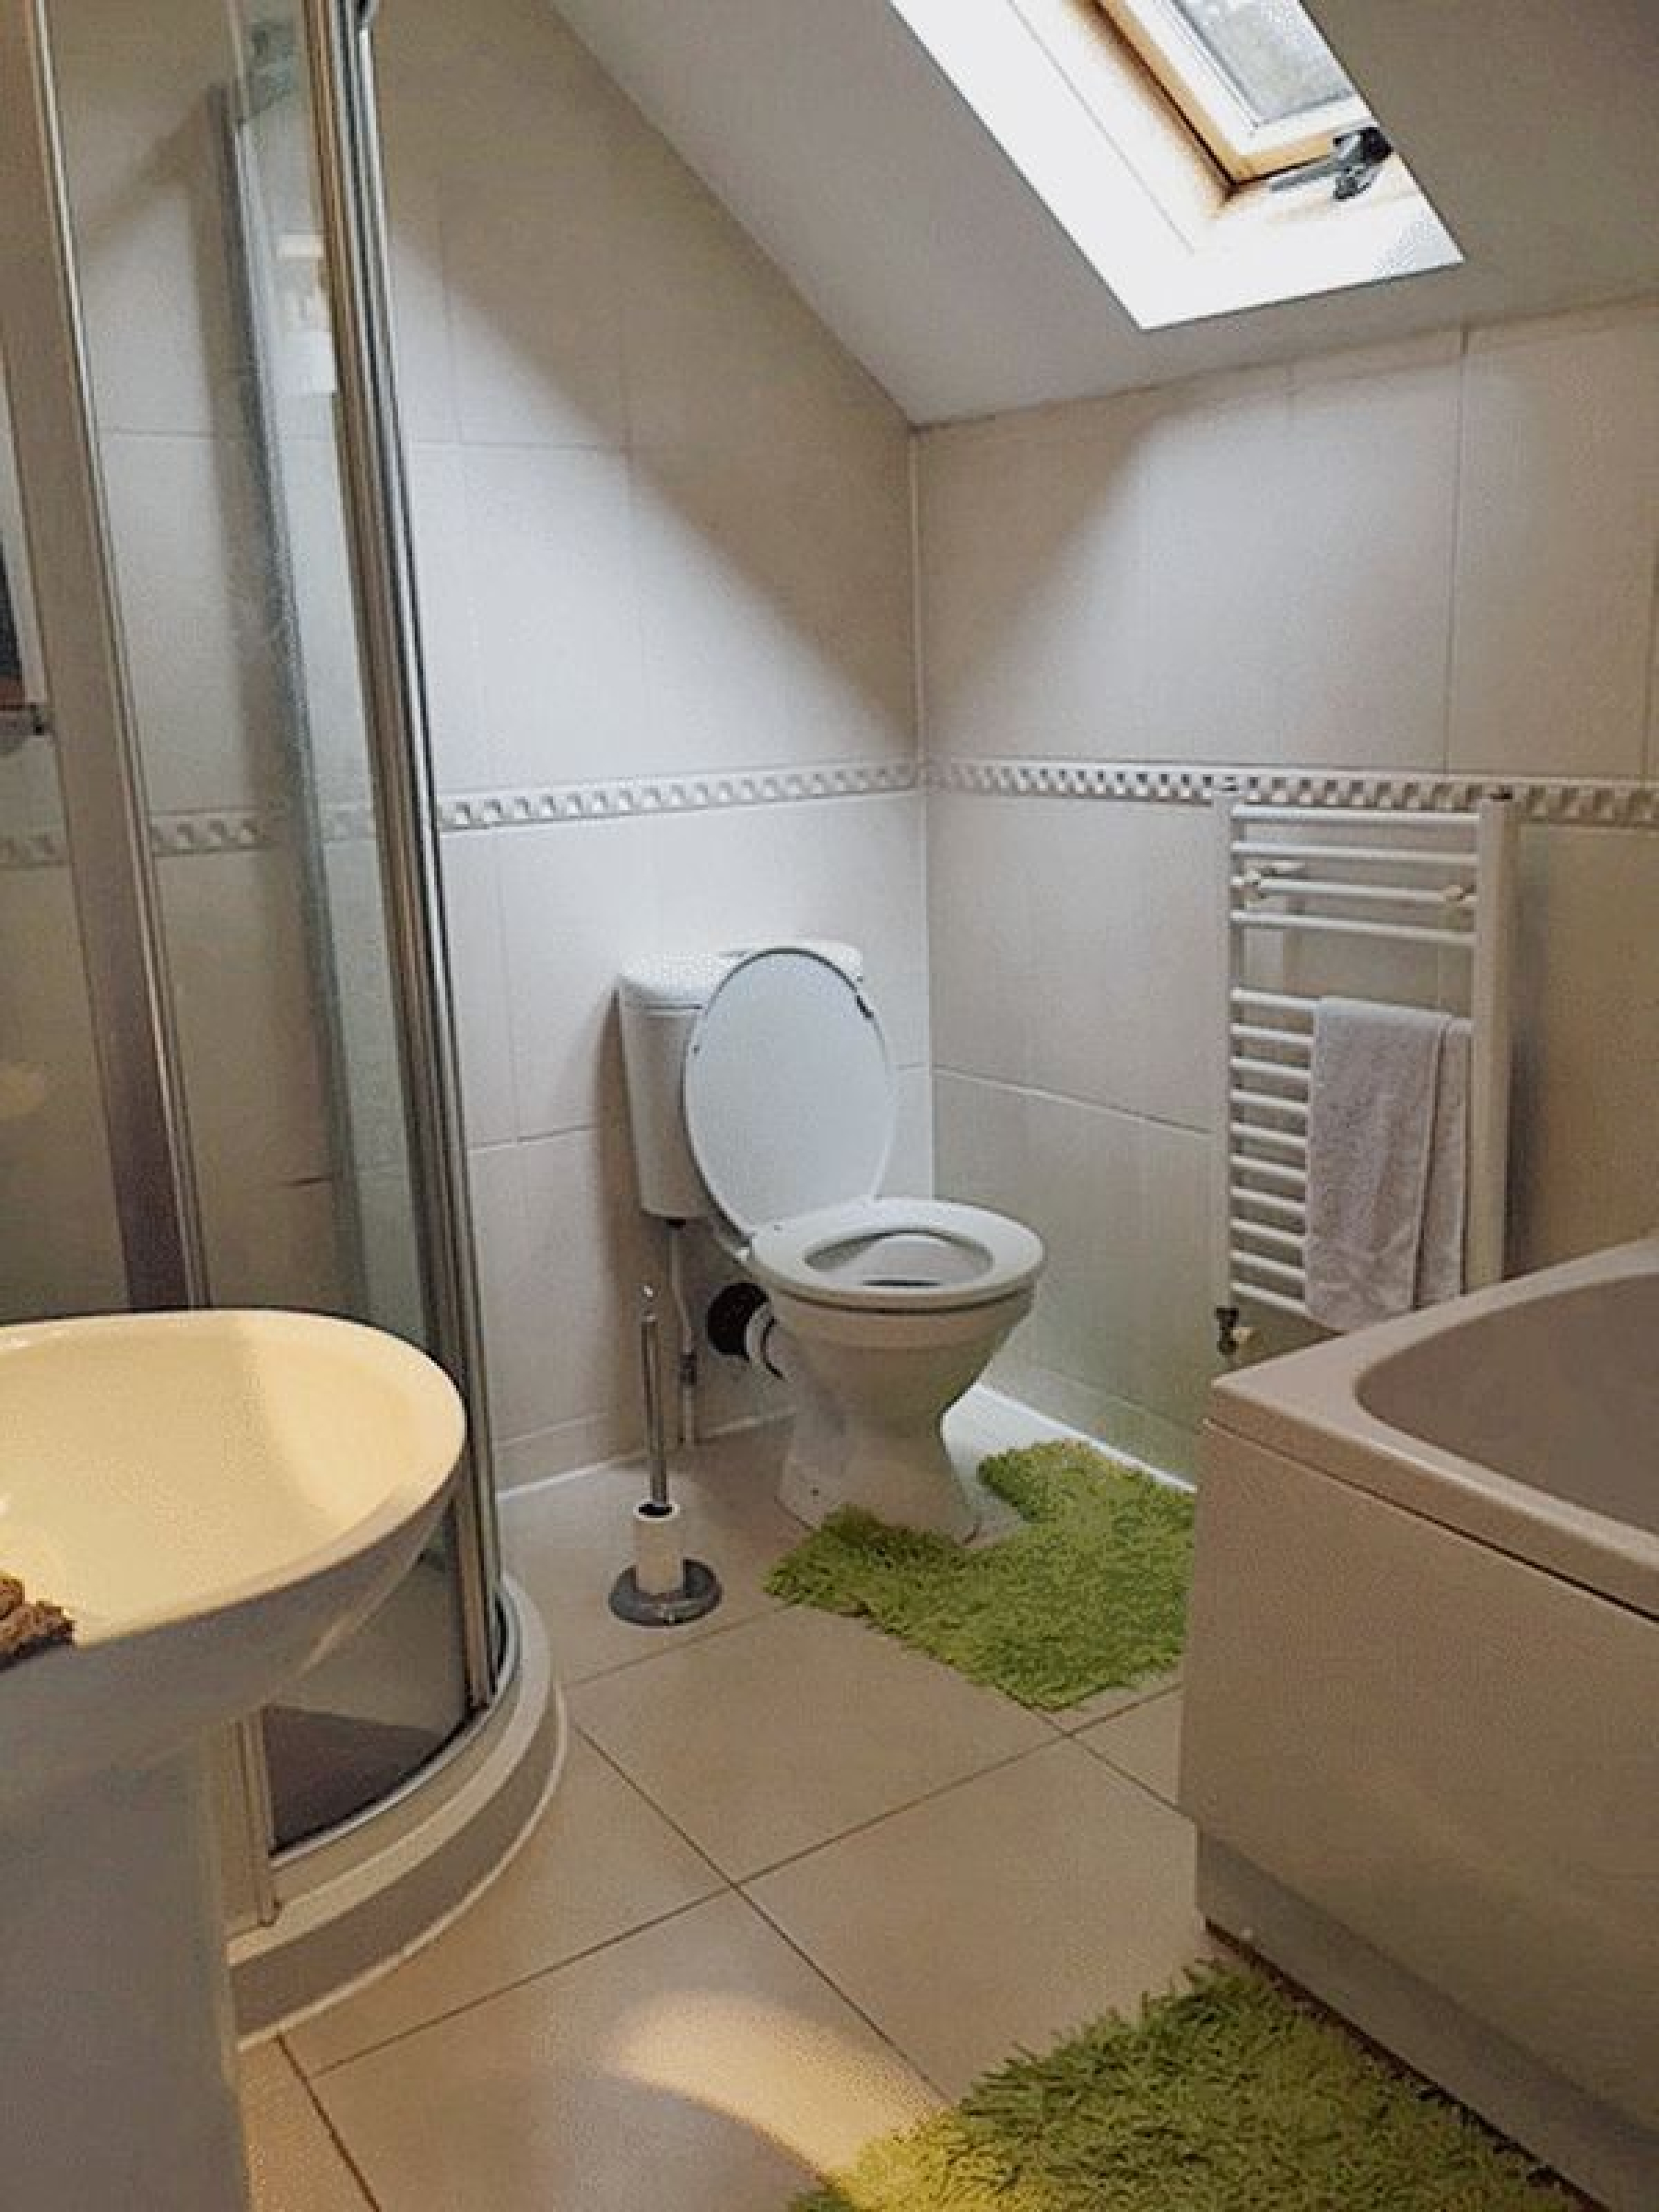
  • MODERN BATHROOM
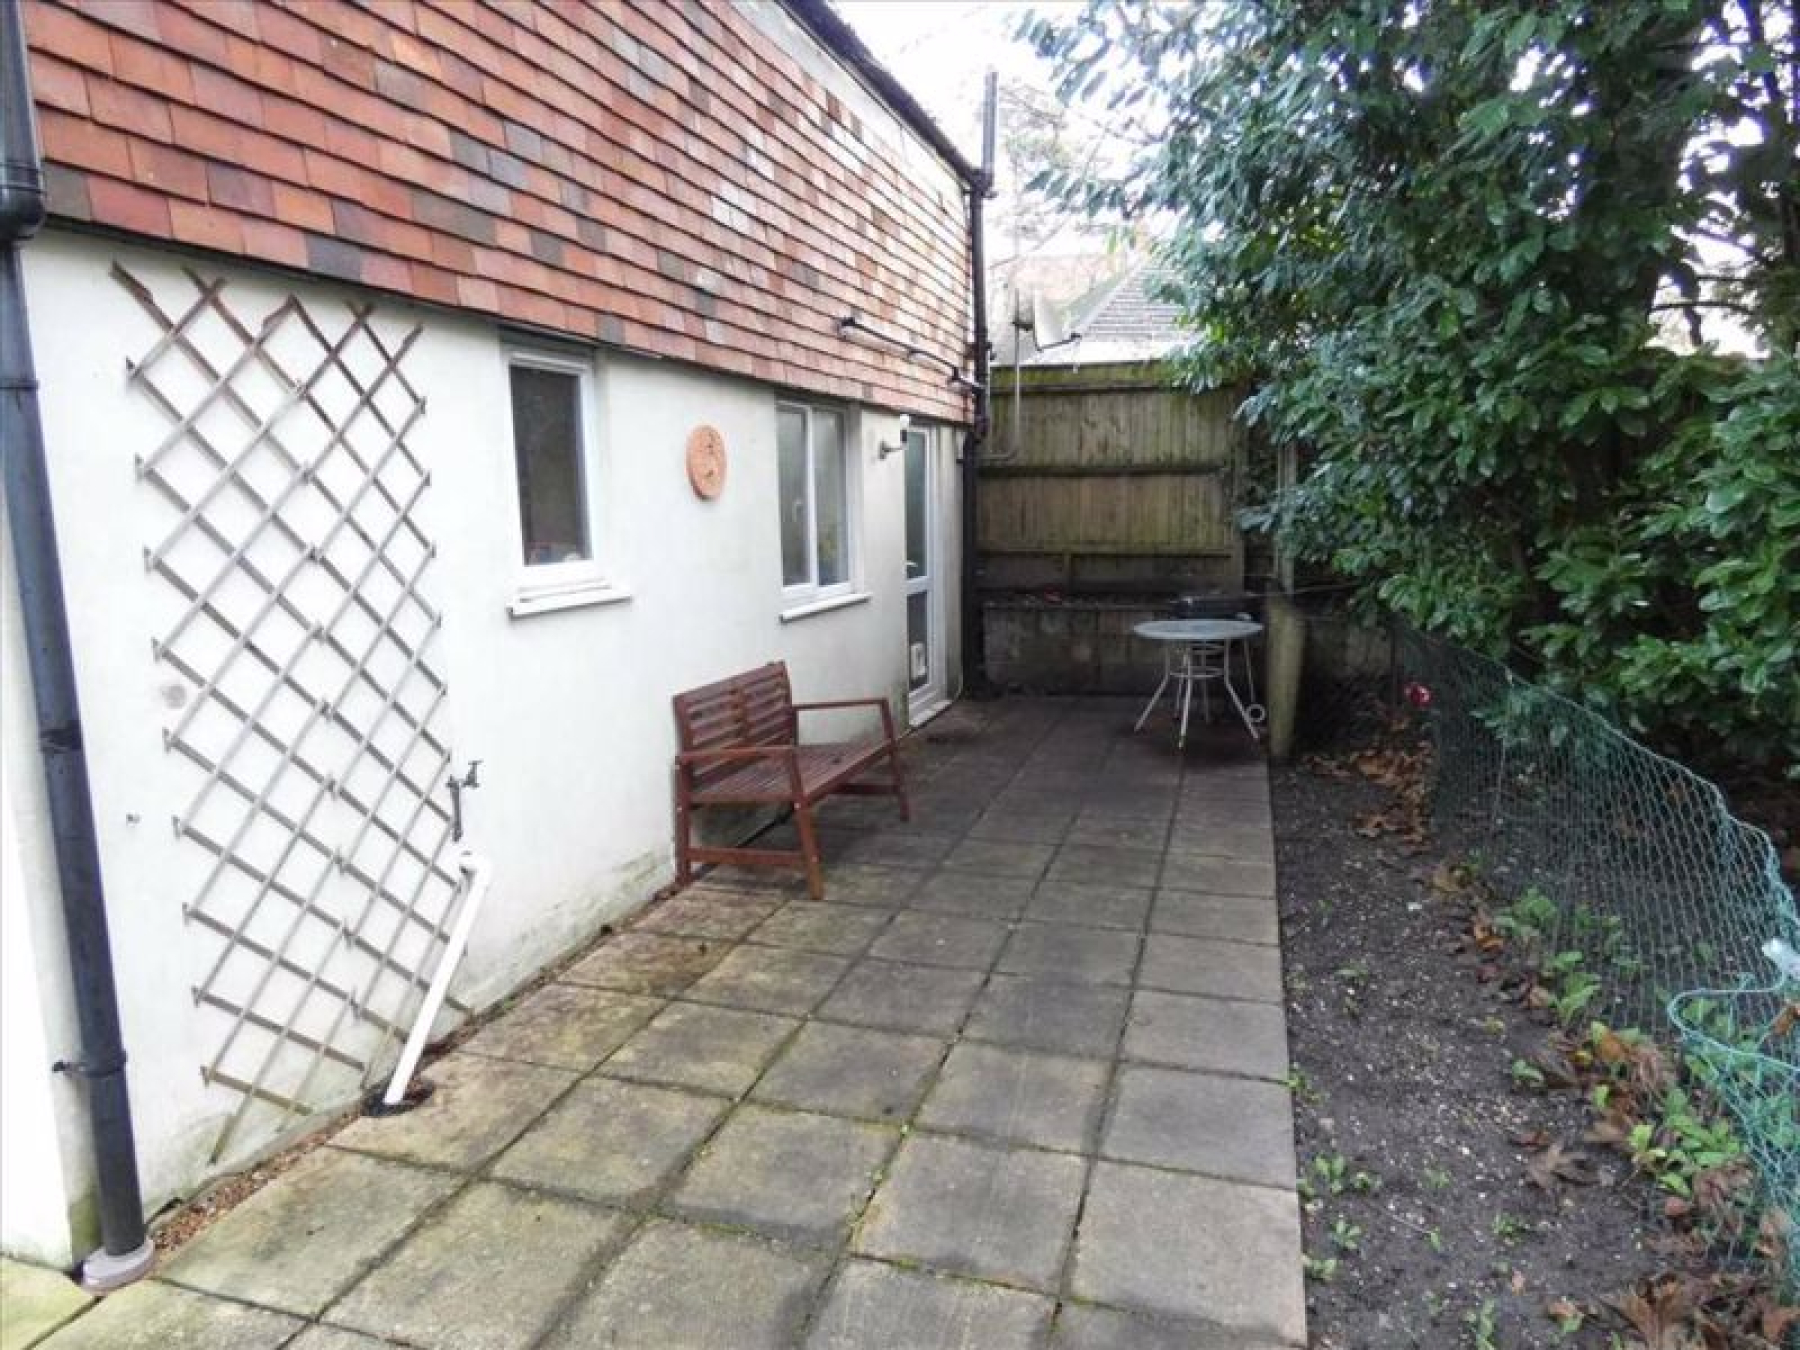
  • GARDEN
  • WALKING DISTANCE TO TOWN & BEACHES
  • AVAILABLE BEGINNING OF MARCH 2023

This very unique pretty one bedroom coach house will make a beautiful home for you!

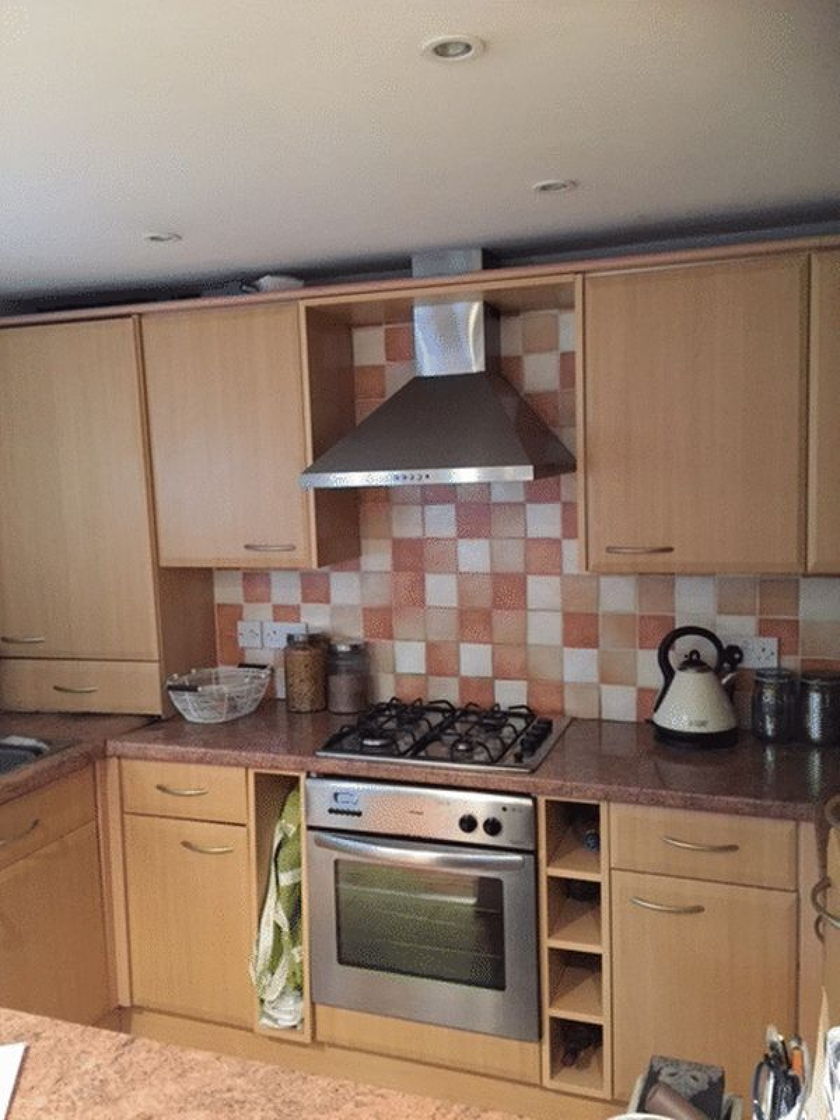
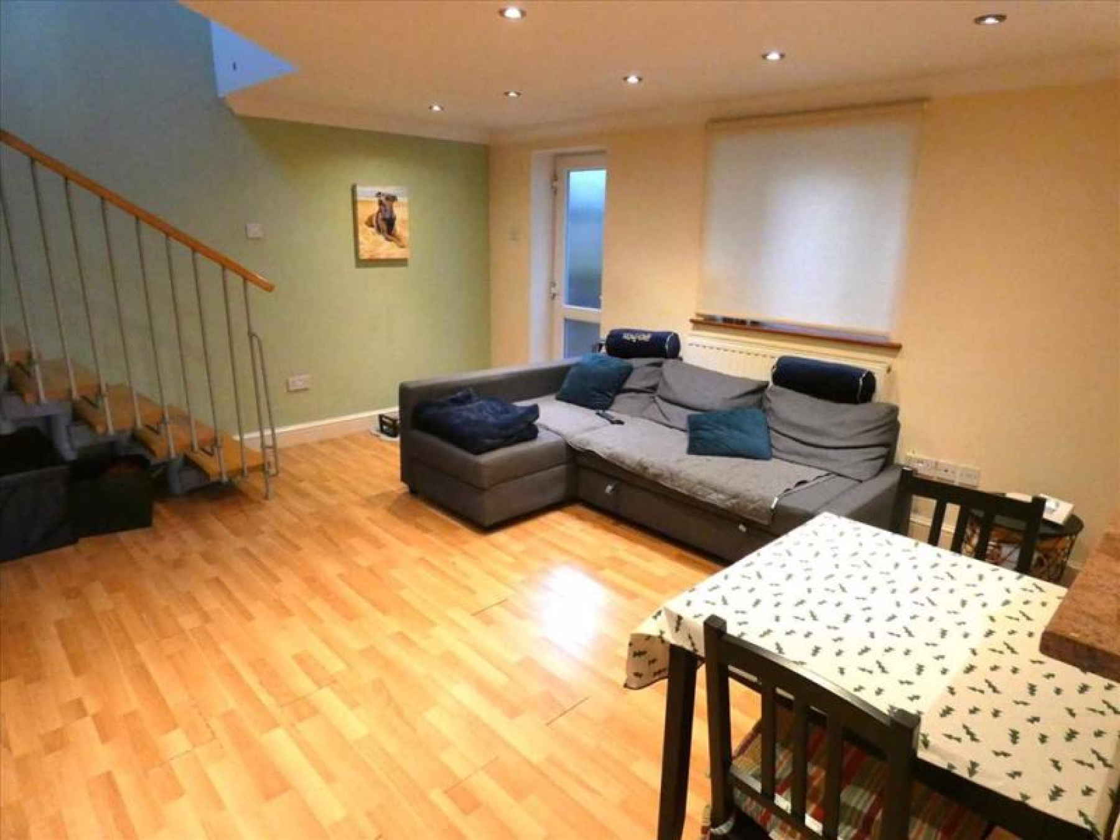
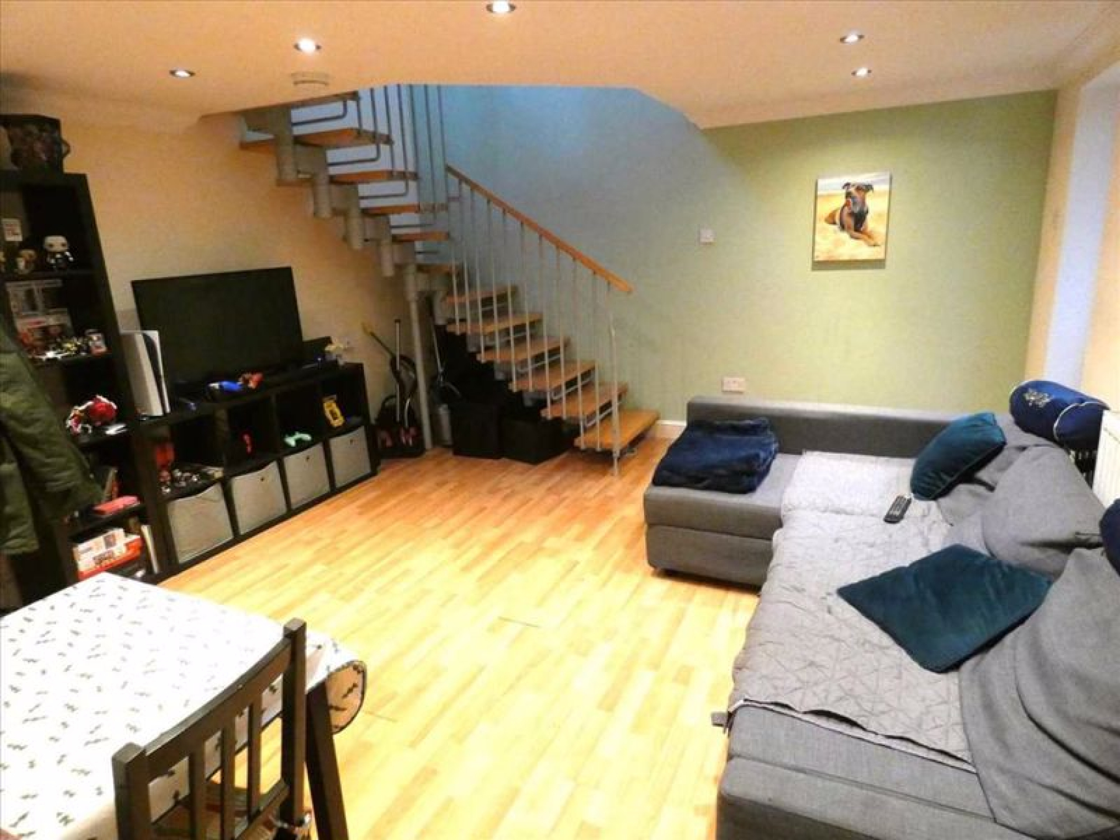
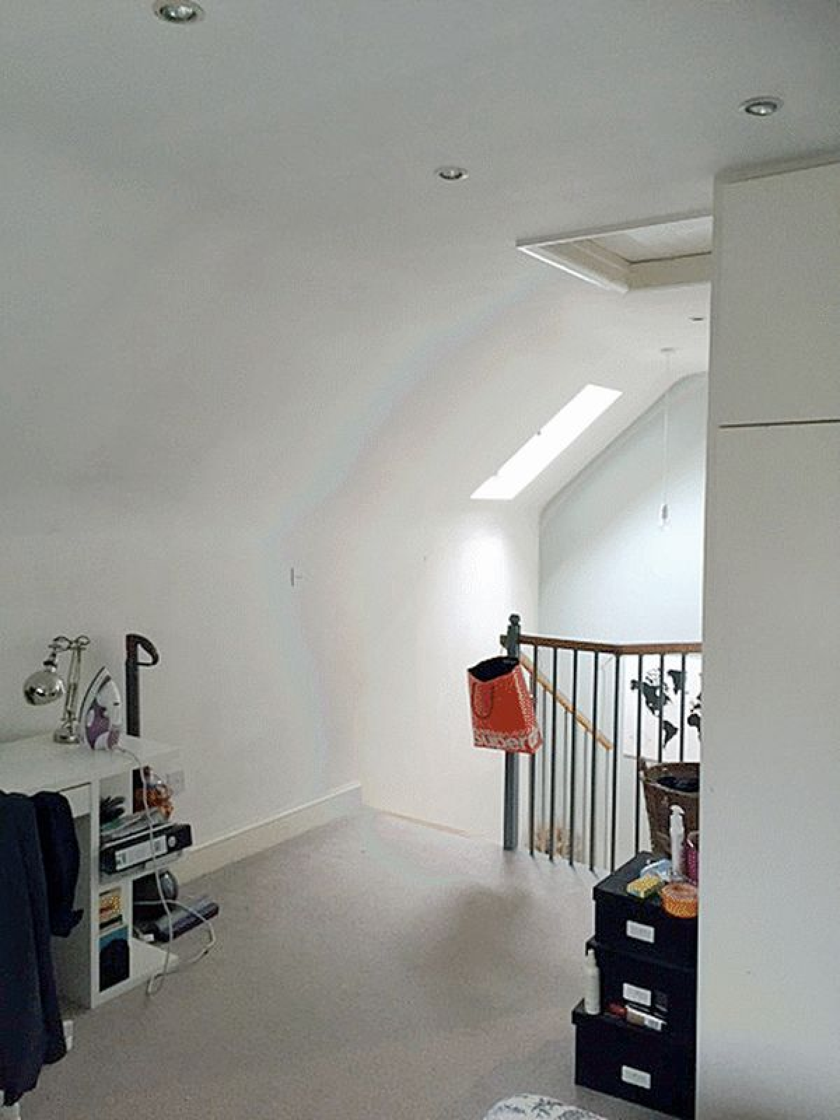
A small entrance hallway leads to the open plan kitchen living room complete with a breakfast bar, open spiral staircase and door to your small private garden area.

Go up the modern spiral staircase to your bedroom which has vaulted ceilings, plenty of storage and a bathroom with a separate shower.

Outside you have a small patio garden to enjoy a glass of wine after a hard day at work, or you may choose to walk to the nearby beach!

If this sounds like your next home, please give us a call before this gets snapped up.

EPC rating of D, Council Tax Band B, Deposit of £1148

Ultrafast and Superfast Broadband is available in the area, mobile usage is likely or limited for all four main mobile providers indoors and outdoors, very low risk of flooding in the area and no known planning works in the area.

Relevant letting fees and tenant protection information

** If a pet is allowed then the rent may have an additional £25 per month added to it **

As well as paying the rent, you may also be required to make the following permitted payments.


Permitted payments


Before the tenancy starts payable to Fleur Lettings Ltd ‘the Agent’


Holding Deposit: = 1 weeks rent

Deposit: = 5 weeks rent


During the tenancy (payable to the Agent)


Payment of £50.00 if you want to change the tenancy agreement

Payment of interest for the late payment of rent at a rate 3% over the Bank of England base rate.

Payment of £35 for the reasonably incurred costs for the loss of keys/security devices

Payment of any unpaid rent or other reasonable costs associated with your early termination of the tenancy

(correct at time of publication: full details contained in Tenancy Agreement)

Loading...
Loading...

Floorplan for Vale Road

Can't find what you are looking for?


Our helpful team are on hand to answer any queries and concerns you may have.


Get in Touch

This website uses cookies. We use cookies to provide social media features and to analyse our traffic.
You consent to our cookies if you continue to use our website. Read our cookie policy. I understand